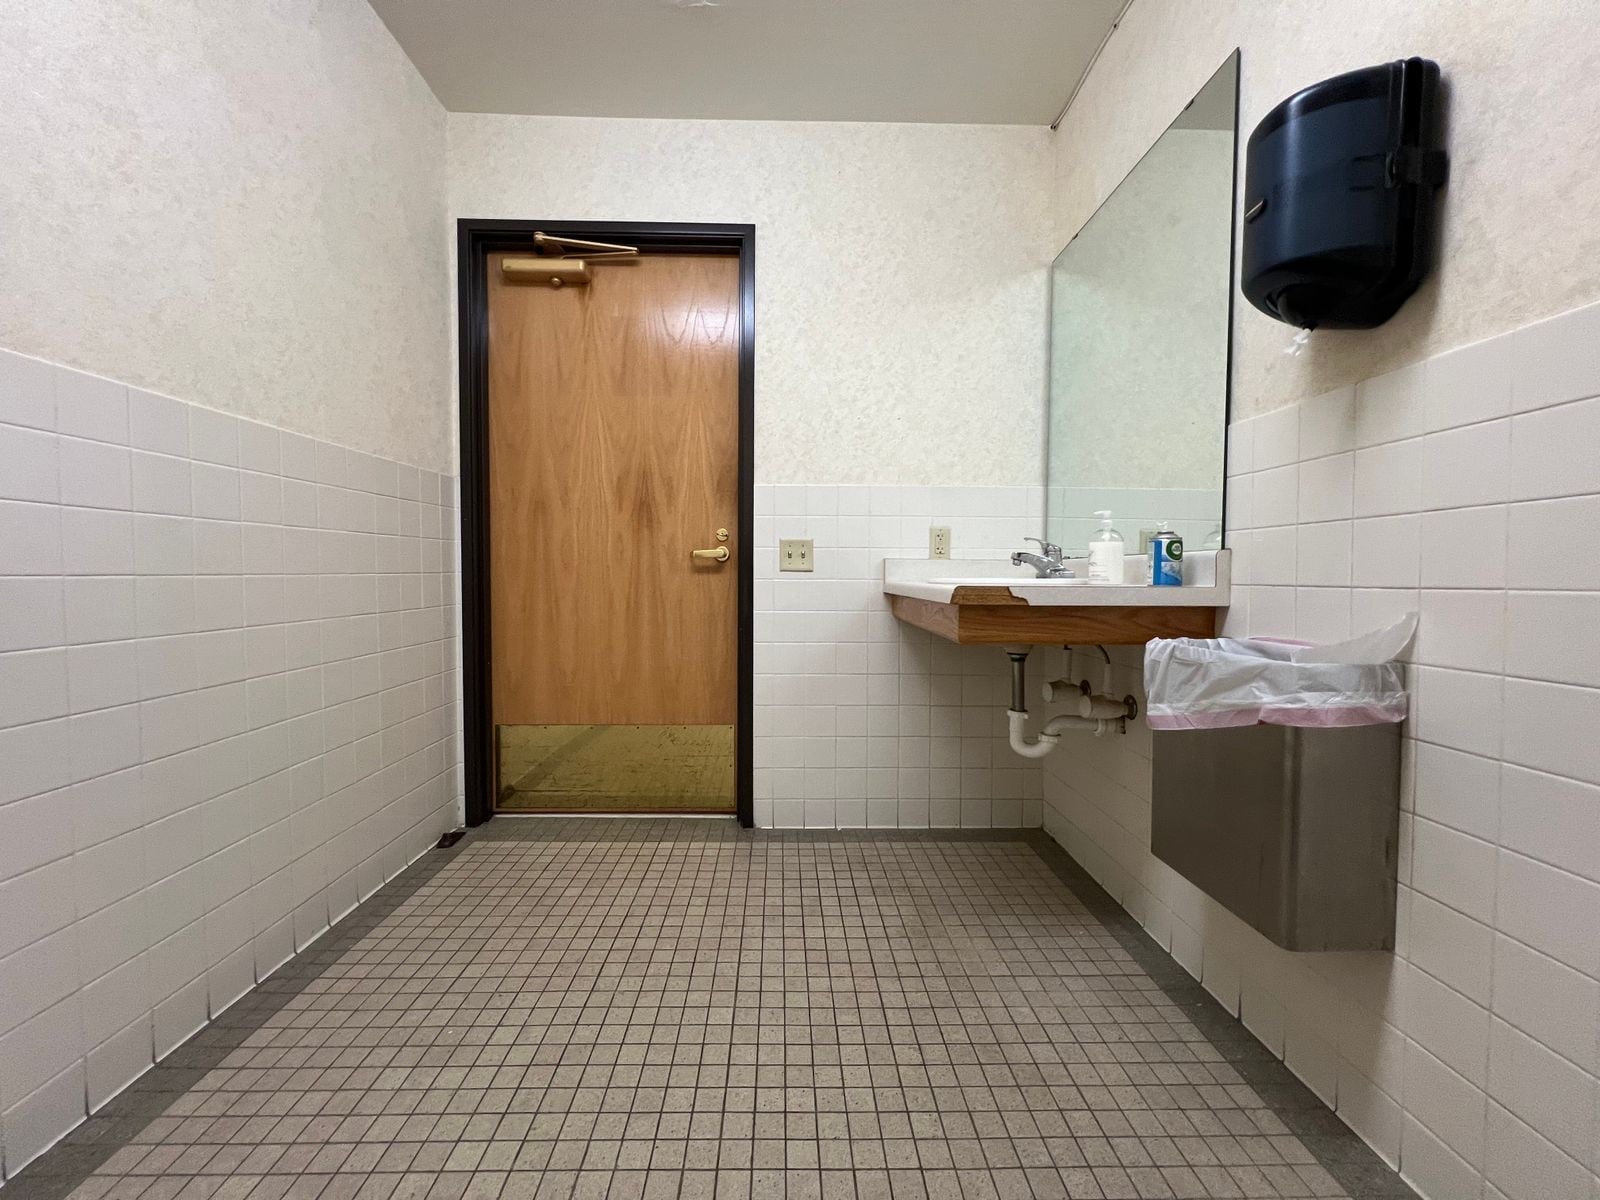
Commercial restroom renovation from shutdown plan to finished space.
Restroom work compresses plumbing, electrical, ventilation, partitions, finishes, accessibility, fixtures, inspections, and user disruption into a small footprint. Meadow organizes the project around the space, the people who use it, and the shutdown the property can support.
Commercial properties onlyBuilt around facility responsibility
One accountable relationshipFrom request through completion
Scope before assumptionsProperty conditions and constraints matter
Complete restroom project scope
01Existing layout, fixture count, user demand, accessibility, and code review
02Demolition, wall and floor assemblies, waterproofing, ceilings, and finishes
03Domestic water, sanitary, fixtures, valves, carriers, and floor drains
04Lighting, power, controls, exhaust, heating, and life-safety interfaces
05Partitions, accessories, mirrors, dispensers, signage, and final hardware
06Temporary facilities, phasing, protection, inspections, cleaning, and turnover
Define the full property outcome before work starts.
Confirm the operating plan
Available restrooms, user volume, shift schedules, customer access, and temporary arrangements drive the sequence.
Investigate concealed conditions
Drain locations, piping, structure, wall construction, ventilation, and prior modifications can change the project after demolition.
Choose for commercial use
Durability, cleanability, repair access, availability, lead time, and consistent appearance matter alongside initial finish selection.
BUYER QUESTIONS
Questions about this commercial property need.
Can a restroom renovation be phased?+
Yes when the property has enough alternate capacity or a workable temporary plan. The sequence depends on layout, utilities, inspections, and user demand.
Does Meadow handle accessibility updates?+
Accessibility conditions can be evaluated and incorporated into the scope. Final requirements should be confirmed against the applicable code and authority review.
Can the project include design and finish selection?+
Yes. The level of design, documentation, samples, and approval should match the project complexity and the owner’s decision process.