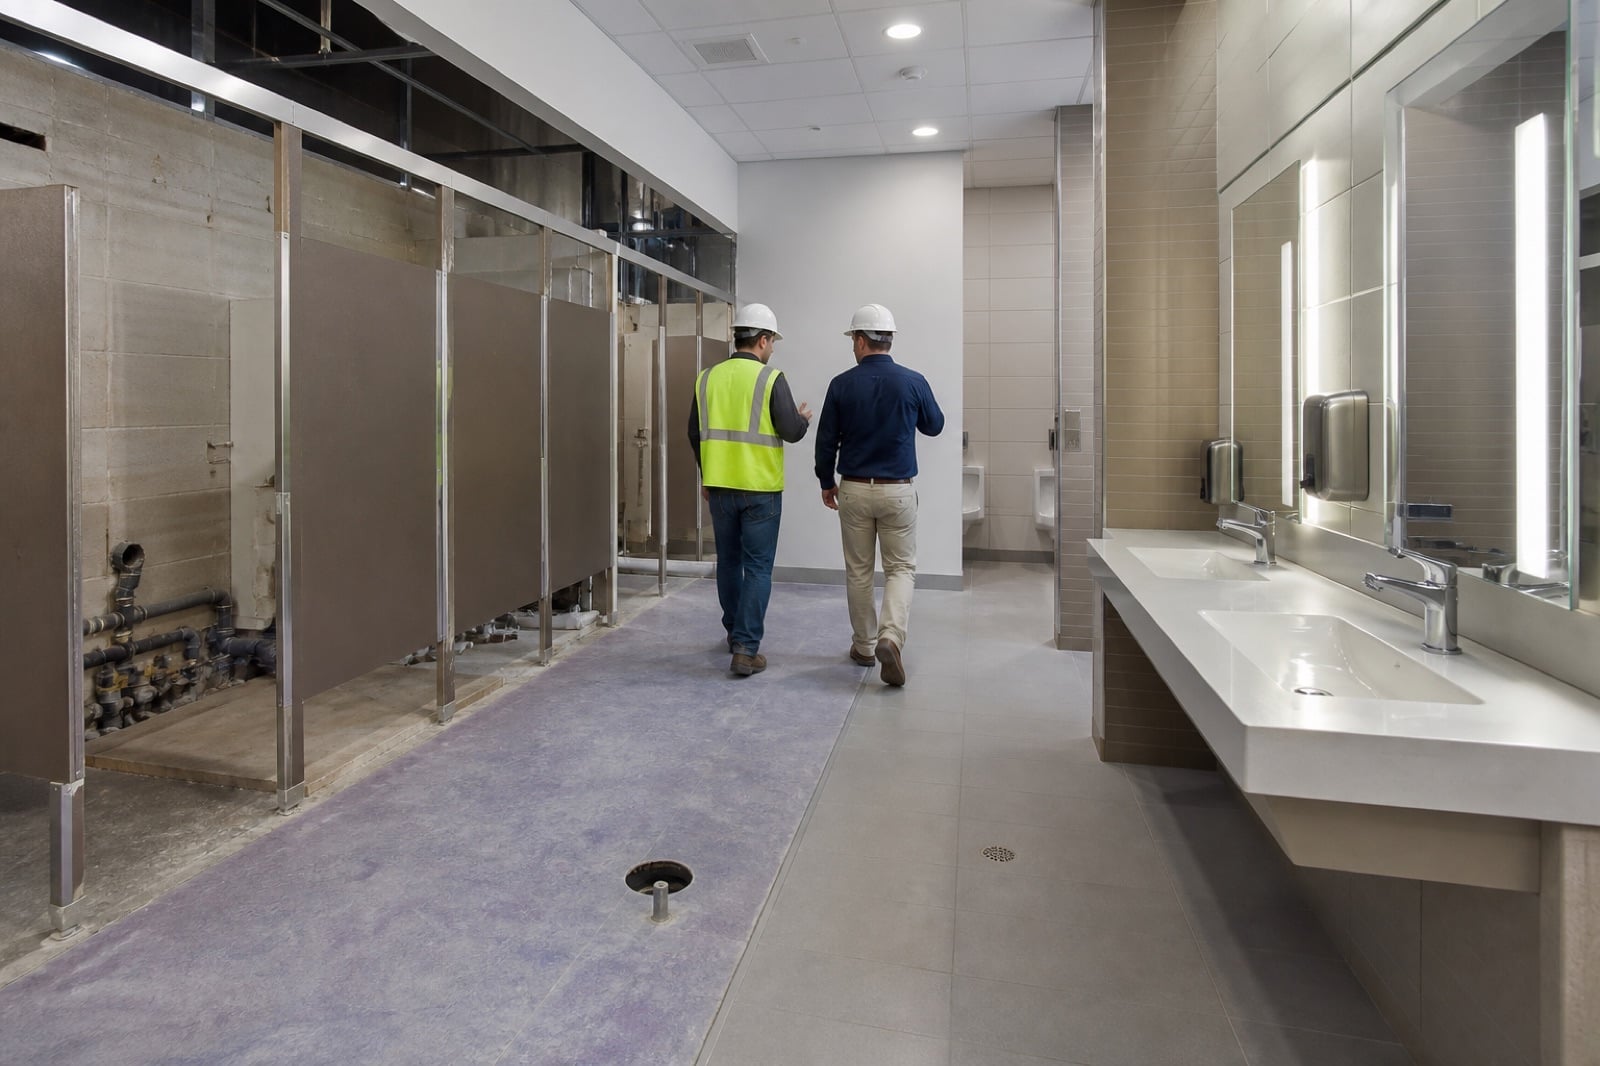
Commercial restroom renovation cost: define the plumbing, access, and phasing behind the finishes.
Two restrooms of similar size can require very different budgets. Fixture relocation, concealed plumbing, wall and floor preparation, accessibility, ventilation, electrical work, finish durability, temporary facilities, and operating hours often matter more than the visible room area.
Editorial and technical review: Meadow Services operating team · August 17, 2026
03Partitions, doors, accessories, counters, sinks, fixtures, carriers, and specialties
04Walls, ceilings, waterproofing, tile, flooring, paint, and substrate preparation
05Lighting, power, hand dryers, ventilation, heating, controls, alarms, and fire protection
06Accessibility, permits, inspections, design, temporary restrooms, phasing, and work hours
How to use this planning guidance.
Separate refresh from reconfiguration
Replacing visible finishes and fixtures is a different project from moving walls, toilets, sinks, entrances, plumbing mains, or accessible clearances. Use a defined layout basis before treating the two as comparable.
Investigate what the room hides
Wall and floor openings can reveal corroded piping, inadequate supports, wet substrates, slab work, venting conflicts, or undocumented conditions. State investigation limits and concealed-condition allowances.
Budget the loss of use
Temporary restrooms, phased closures, after-hours work, protection, cleaning, inspections, and turnover can be necessary costs in an occupied office, warehouse, retail, or medical property.
EDITORIAL METHOD
Planning guidance, not a substitute for the project record.
This guide helps a commercial property team organize a request and the next decision. Actual site conditions, adopted codes, manufacturer instructions, permits, contracts, qualified assessments, and approved project documents control the work.
Can commercial restroom renovation cost be estimated from square footage?+
Square footage helps, but it is not enough. Fixture quantity and movement, plumbing and slab work, accessibility, partitions, finish level, electrical and ventilation changes, permits, phasing, and concealed conditions can dominate cost.
Is it less expensive to keep fixtures in the same locations?+
Often, because it may reduce underground, in-wall, vent, structural, and finish work. Existing conditions still need verification, and accessibility or operational goals may require layout changes.
Can restrooms remain available during renovation?+
That depends on the number and location of facilities, occupancy, code and owner requirements, project phases, plumbing shutdowns, accessible routes, temporary restroom options, and inspection sequence.
Send the address, number and type of restrooms, fixture counts, photos, approximate dimensions or plans, desired layout and finish level, known plumbing issues, operating hours, accessibility goals, and closure limits.