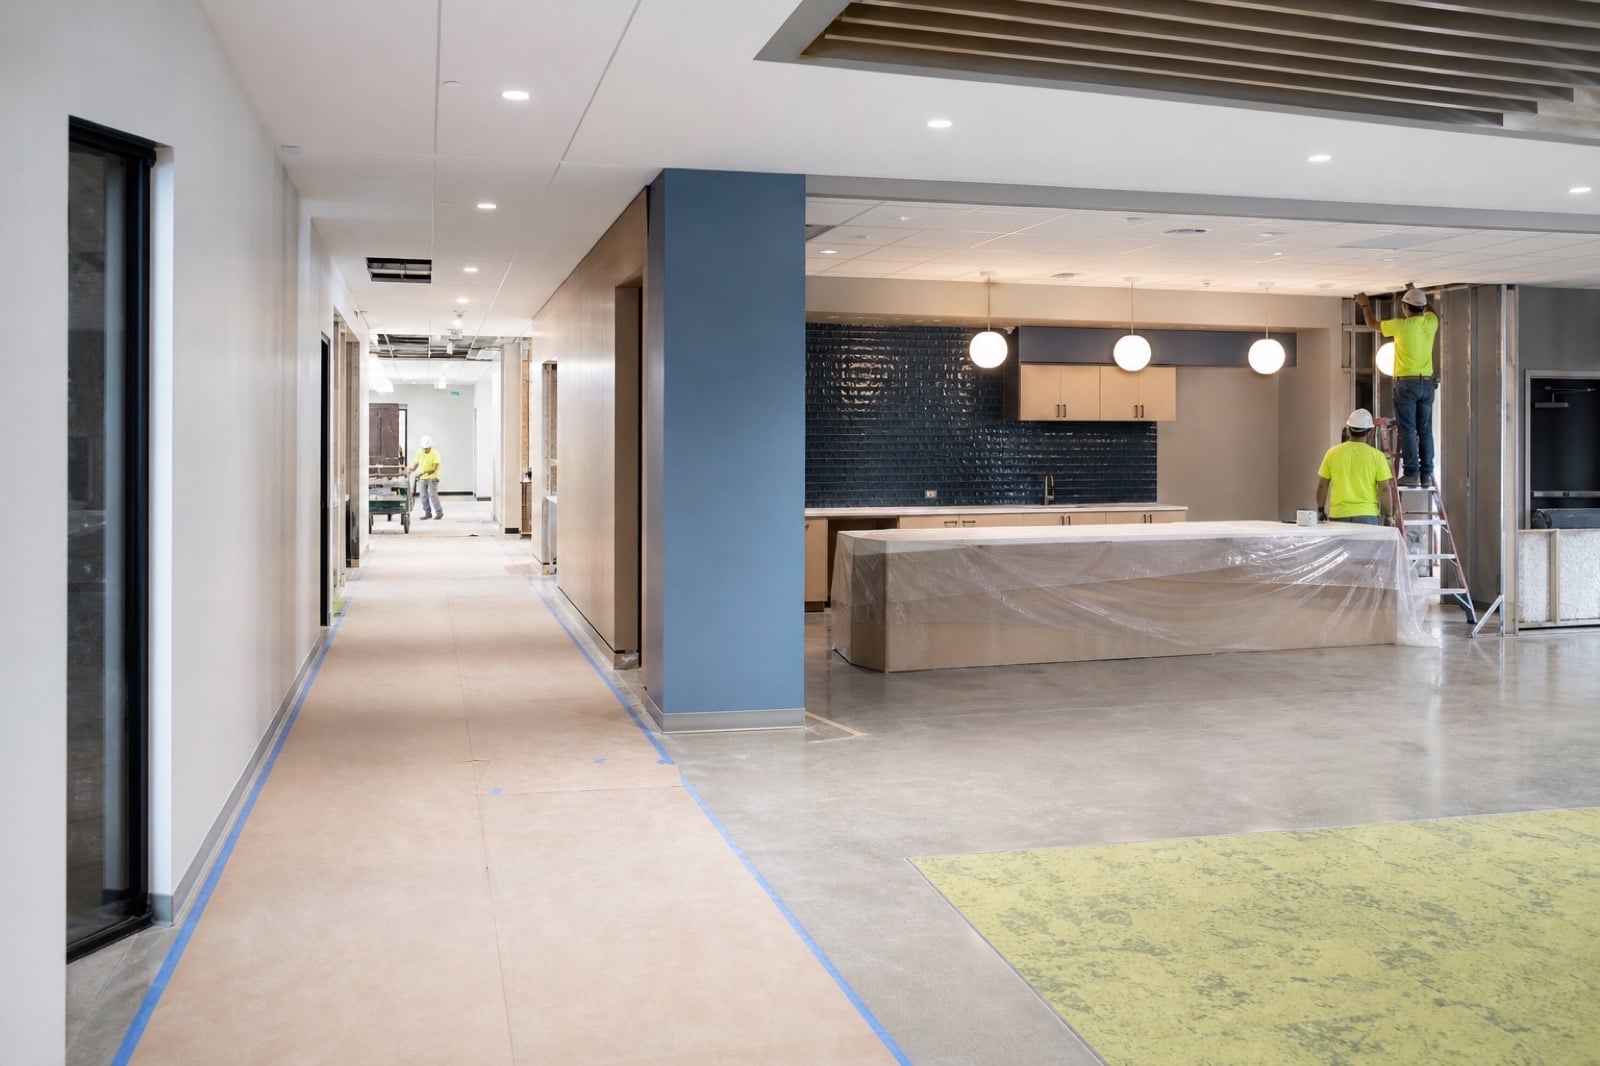
Commercial interior renovations coordinated around the people still using the property.
Interior work becomes difficult when plumbing, power, HVAC, ceilings, walls, flooring, furniture, access, and daily occupants all intersect. Meadow gives the property team one relationship to organize the outcome, define the trade sequence, protect adjacent operations, and return the finished area to use.
Commercial properties onlyBuilt around facility responsibility
One accountable relationshipFrom request through completion
Scope before assumptionsProperty conditions and constraints matter
Interior projects beyond a single finish trade
01Employee restrooms, breakrooms, locker areas, offices, and warehouse support spaces
02Lobbies, corridors, common areas, suites, conference rooms, and customer-facing areas
03Selective demolition, partitions, doors, ceilings, flooring, paint, millwork, and fixtures
04Plumbing, electrical, lighting, HVAC, controls, fire-protection, and technology interfaces
05Accessibility, permits, inspections, owner standards, and design-team coordination
06Occupied-area separation, after-hours work, temporary routes, cleaning, and turnover
Define the full property outcome before work starts.
Define use before finishes
Occupancy, traffic, cleaning, durability, acoustics, maintenance, accessibility, and technology needs should shape the layout and material choices before products are selected.
Expose the hidden dependencies
Ceiling work can uncover mechanical and electrical conflicts; restroom work can reach structure and plumbing; wall changes can affect life-safety systems. Early investigation reduces avoidable surprises.
Plan how the space stays usable
Temporary restrooms, alternate entrances, dust and odor control, noise windows, furniture moves, shutdowns, and daily cleaning belong in the schedule—not as afterthoughts.
BUYER QUESTIONS
Questions about this commercial property need.
Can Meadow renovate an occupied commercial space?+
Yes when the scope supports a safe plan for separation, access, noise, dust, odor, shutdowns, temporary services, cleaning, inspections, and return to use.
Do I need completed drawings before requesting an estimate?+
Not always. Existing photos, dimensions, desired use, finish level, known constraints, and a clear decision goal can start the conversation. Design and permit documents may still be required before final pricing or construction.
Can one project include restrooms, offices, and employee areas?+
Yes. Multi-area work can be organized as one project with separate scopes, alternates, phases, approvals, and turnover milestones.
Share the address, current and desired use, rooms or approximate area, photos or plans, occupant schedule, known systems involved, finish expectations, and target completion window.